Lower Level
Training & Flex Space
- Dedicated training / teaching facility
- Two treatment / office rooms with sinks
- Staff room
- Storage area
- Separate private entrance
Now Leasing · Timmins, ON
A 7,562 sq ft clinic/professional building at 1086 Riverside Drive with reception, treatment rooms, offices, a boardroom, teaching/training space, 40 parking spaces and four separate entrances. Full-building lease preferred — floor and room options available.
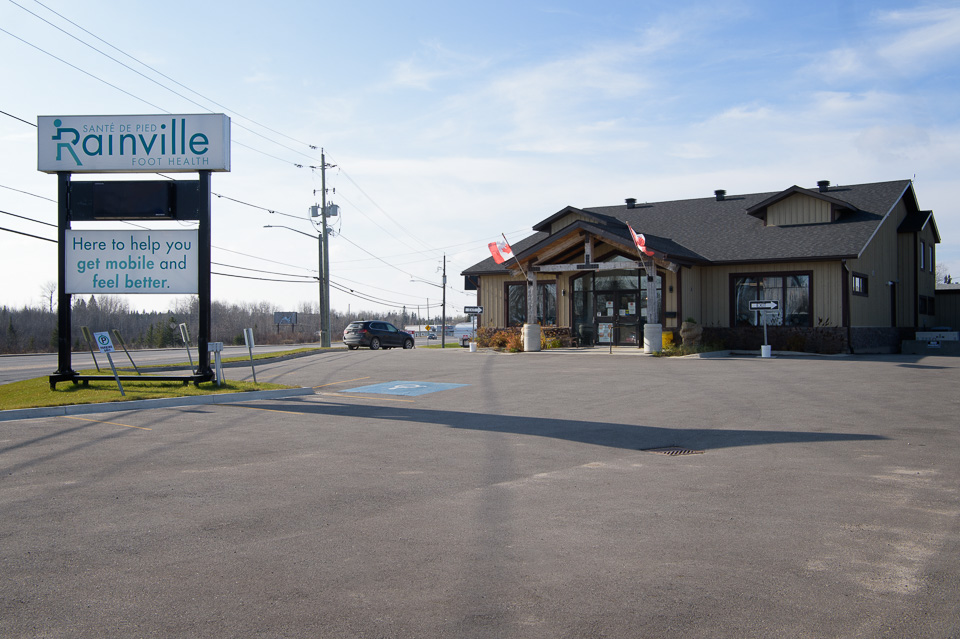
Zoning EA-CH & NA-R1 (uses subject to municipal confirmation) · Reception & communication centre · On-site teaching facility · Full-building, floor, or room options
What the building offers
Flexible space that fits a clinic, dealership or sales operation, training company, professional offices — or a full-building tenant. Move-in ready from day one.
Lower Level
Main Floor
Executive Level
Lease options
Full-building lease preferred — but the building also works floor-by-floor or room-by-room.
Recommended
One tenant takes all three floors as a complete, turnkey operating hub — reception and communication centre, treatment/office rooms, executive offices, boardroom and on-site teaching facility. Best for medical, dental, institutional, training, government/community, or professional operators needing a ready-made Timmins location.
Also available
Main floor: premium clinic/reception space. Upper level: office, admin, staff and boardroom. Lower level: training, storage, support or low-impact wellness space. Each floor has its own character — and separate entrances make split occupancy practical.
Also available
Individual treatment/office rooms under a simple common fee + per-room model with shared reception. For massage, counselling, chiropody, physiotherapy, naturopathy, dietitian, medical aesthetics and other allied health or wellness providers.
Lease terms and rates available on request — incentives considered for strong long-term operators.
The operator’s math
Rebuilding a comparable finished clinic/professional building today would likely cost significantly more than leasing an existing turnkey facility — estimated replacement cost is approximately $3.5M–$5.0M+, excluding land and development soft costs.
Time
Skip years of site search, design, permitting and construction. The building is finished, serviced and ready for occupancy now.
Risk
Reception, treatment rooms, offices, boardroom and training space are already built — most operators need only minor changes to open.
Location
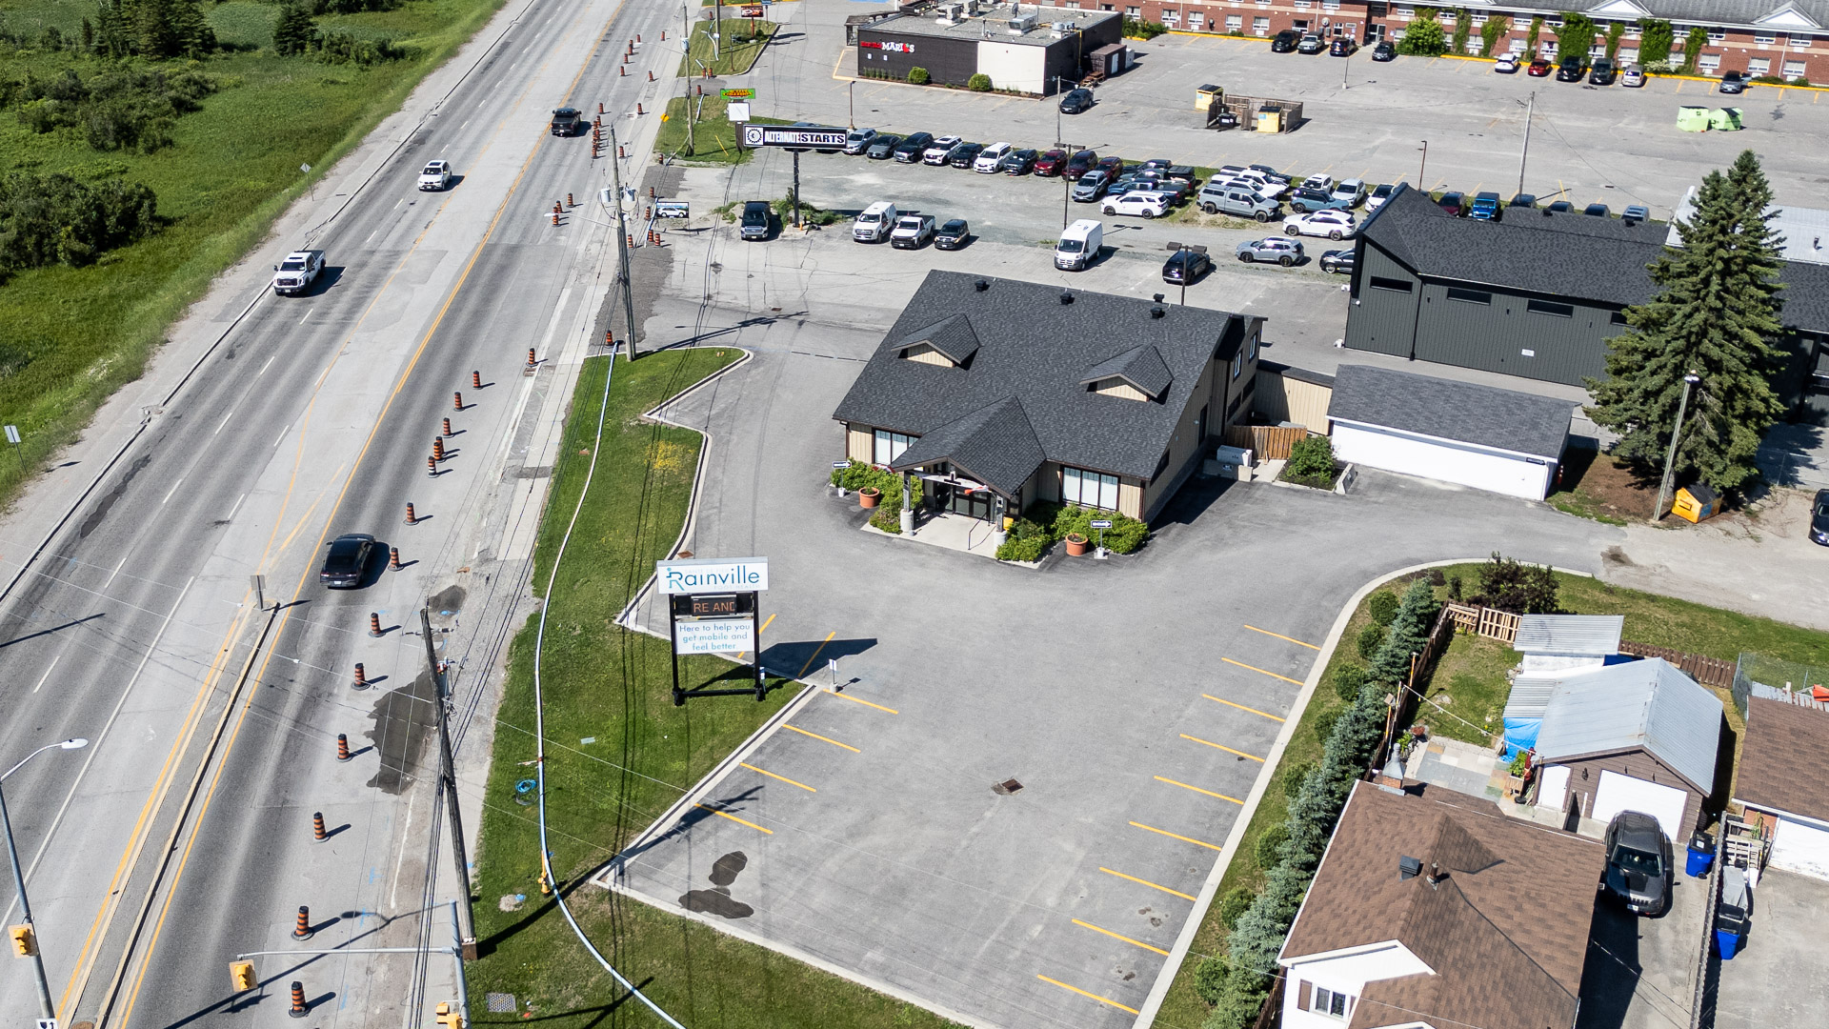
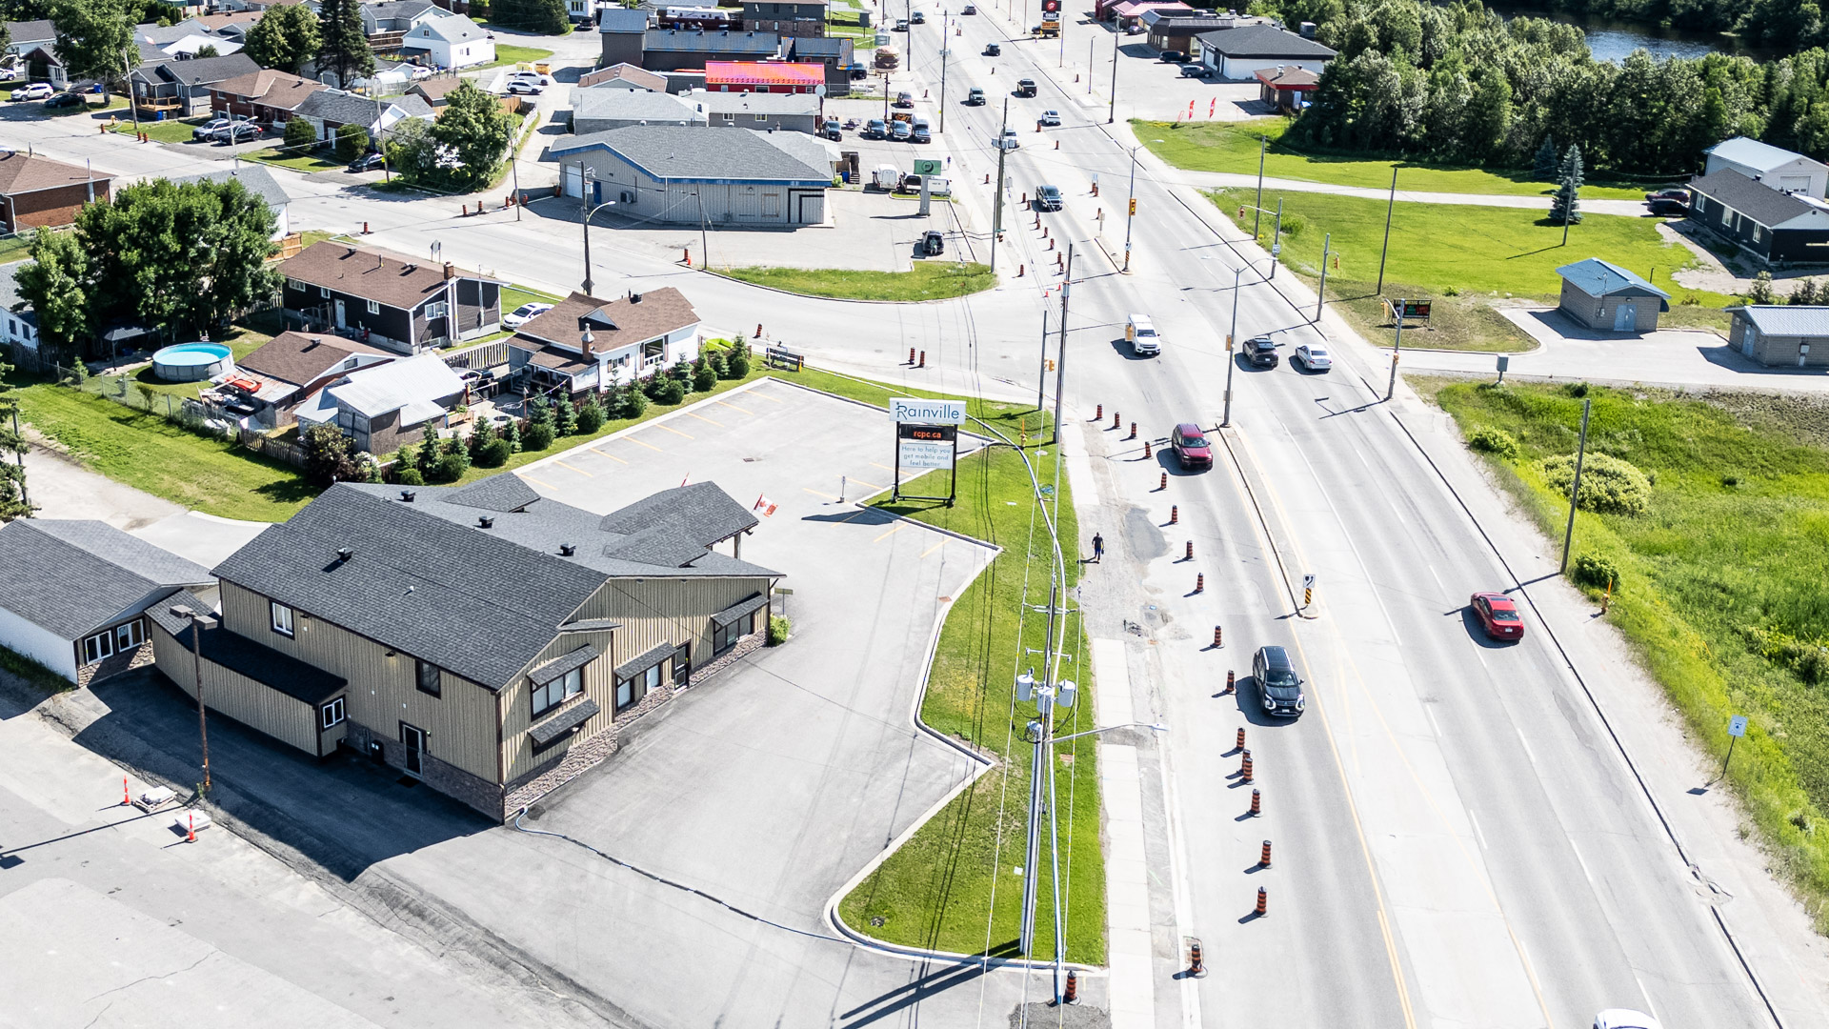
A corner lot at the gateway to Timmins’ auto-dealer row on the Highway 101 corridor, where traffic counts show more than 11,000 vehicles passing daily — with 40 on-site parking spaces and prominent road signage.
The layout
The building’s three levels, from the architect’s drawings. Tap any plan to open it full size.
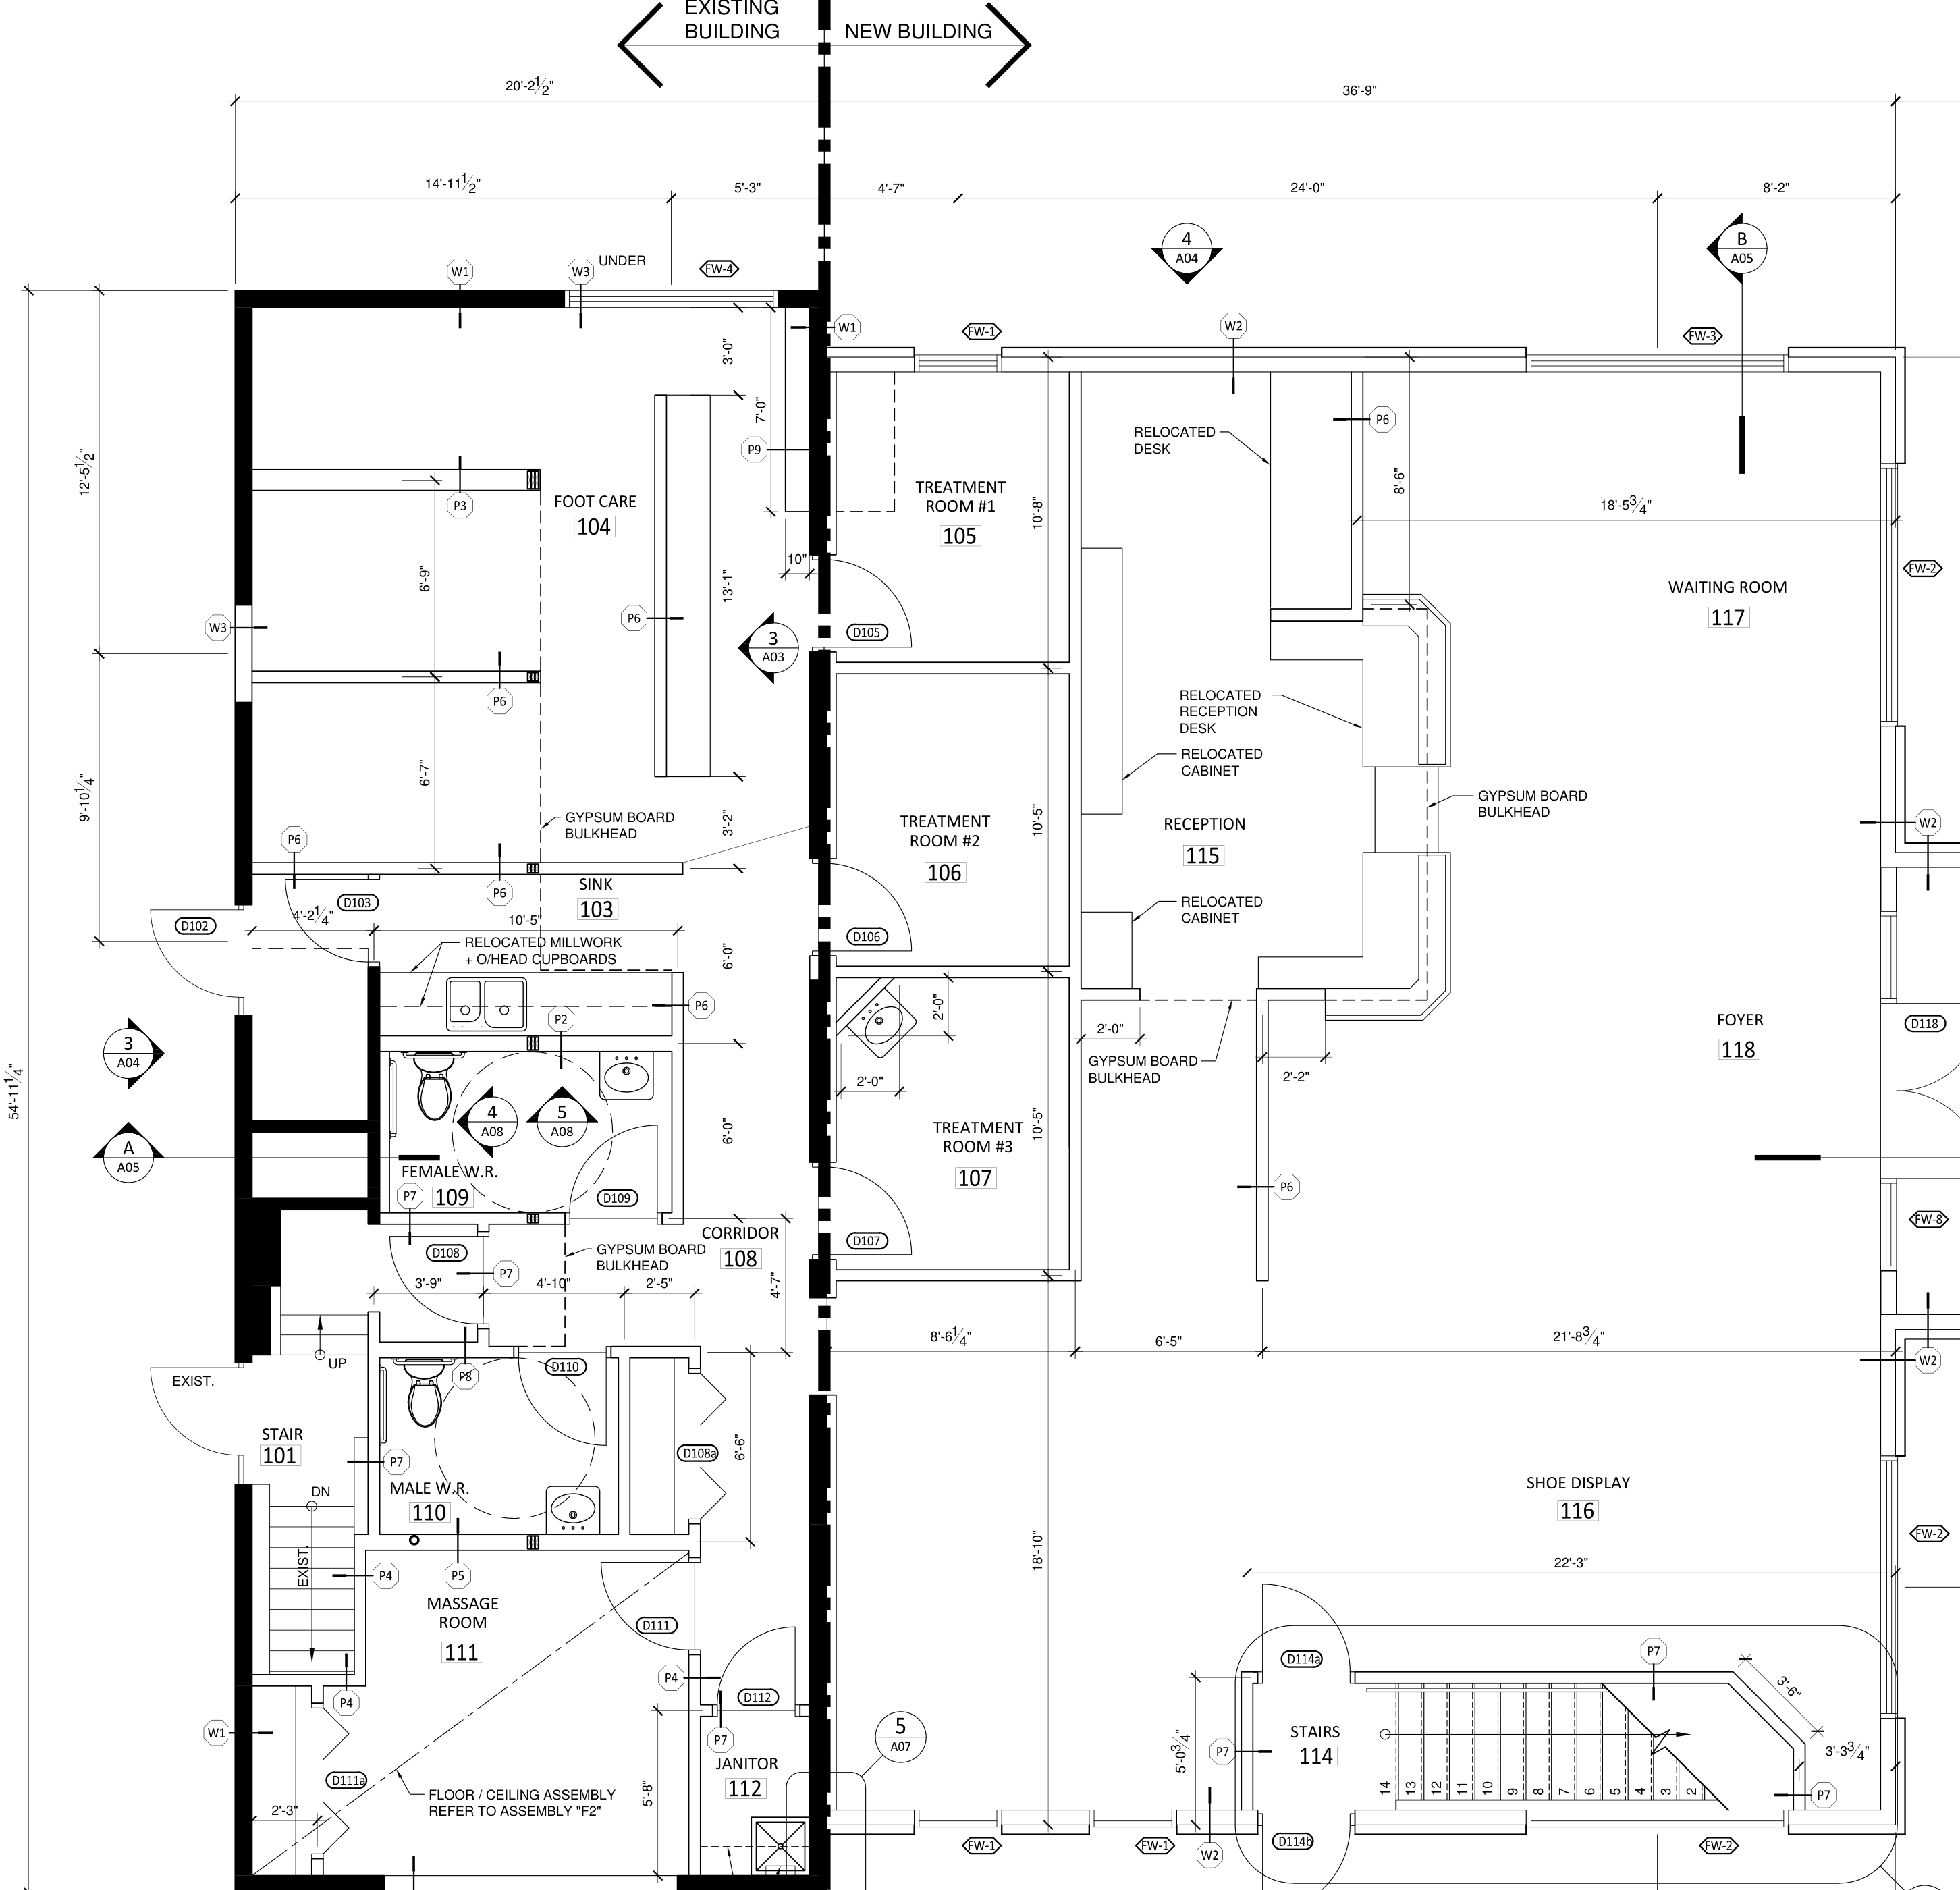

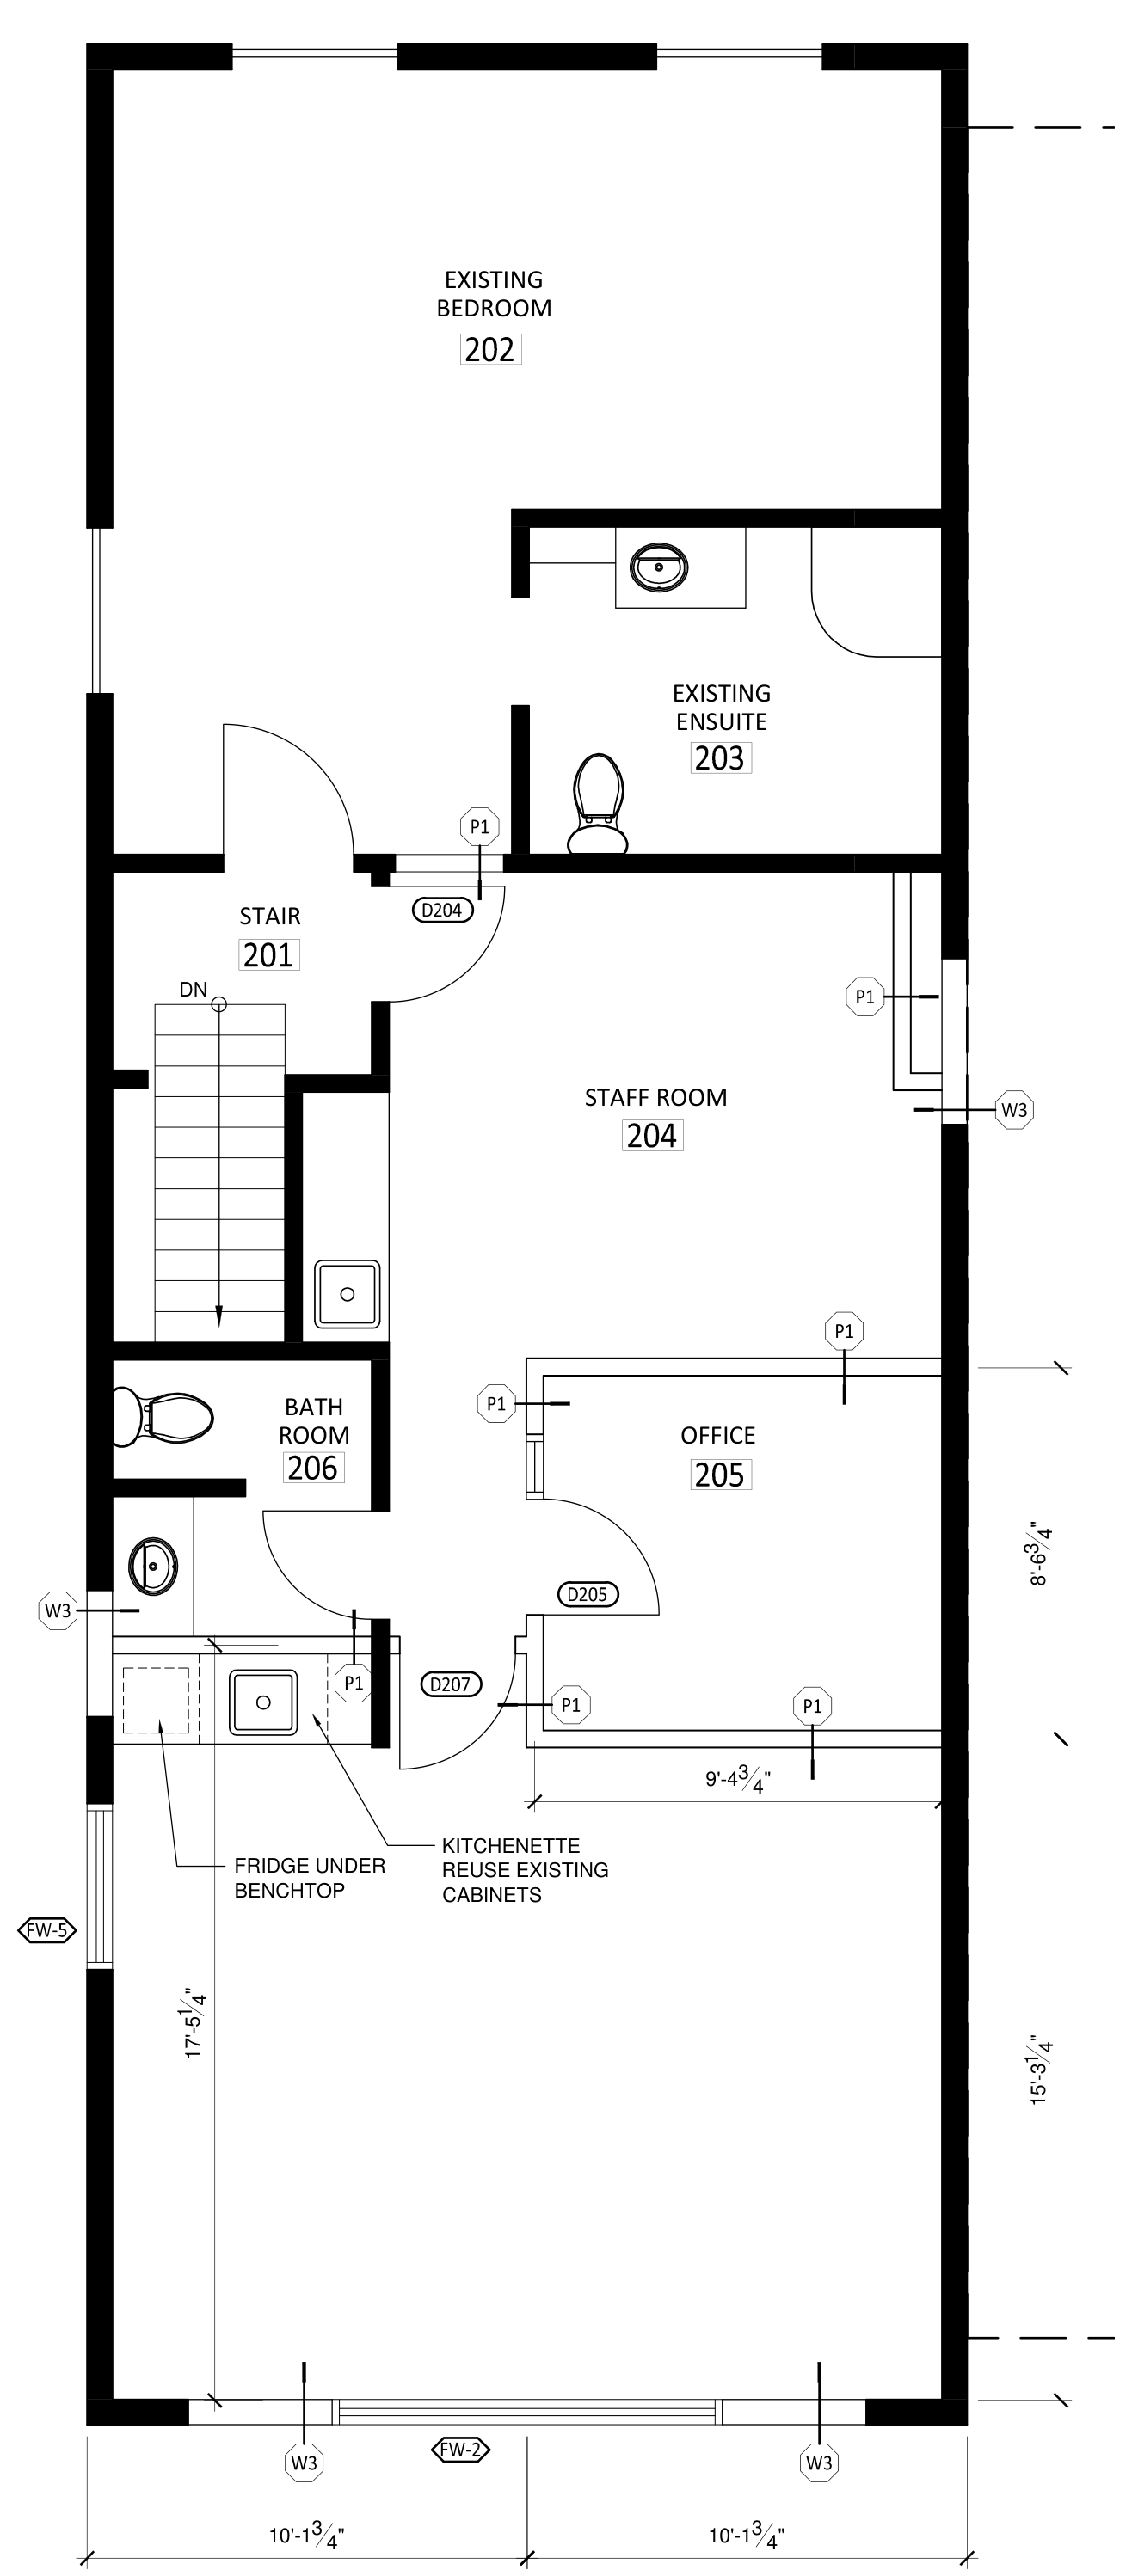
From the 2016 architect’s drawings · dimensioned plans available on request.
Who it's for
Purpose-built as a health centre, but shaped for any customer-facing business — sales and showroom operations, practitioners, professionals and service providers alike, with only minor changes for most uses.
Health & medical
Pharmacy & clinic
Retail & Sales
Wellness
Consultation
Office
Community
Industry
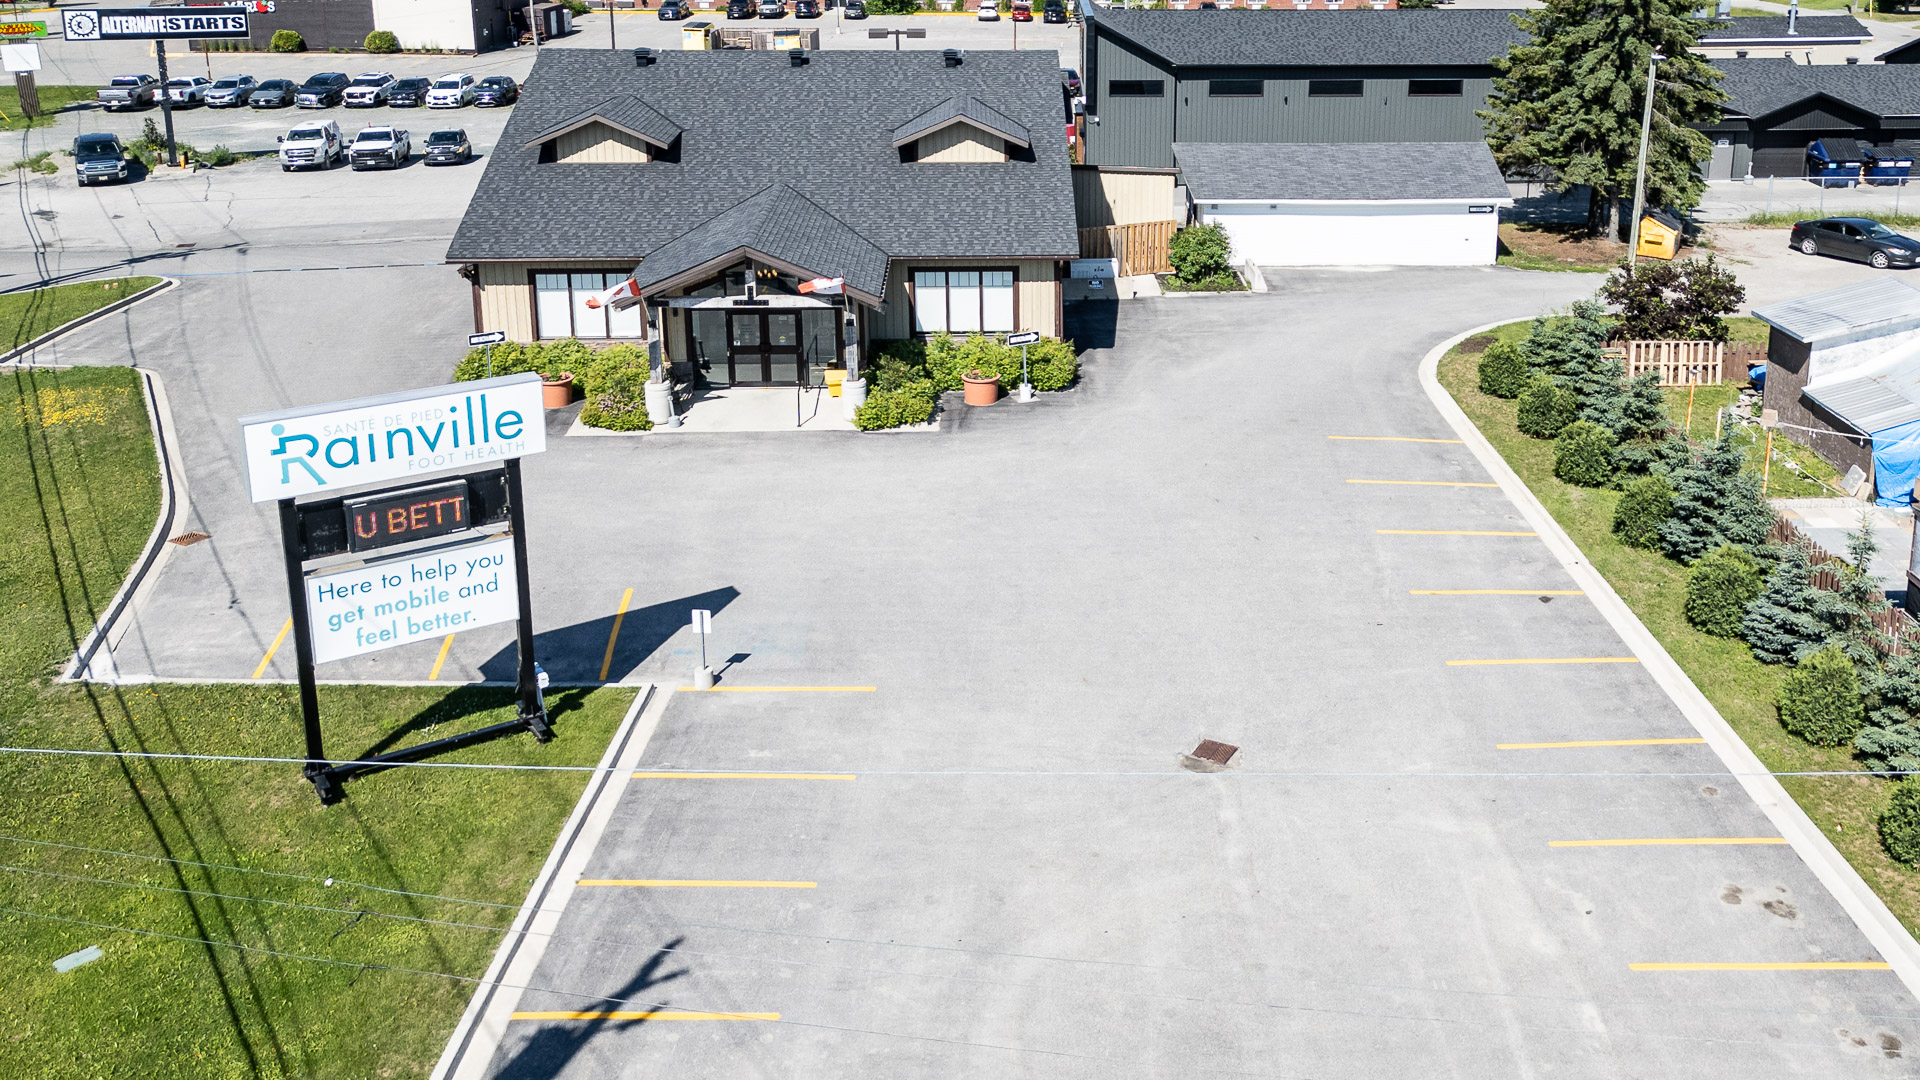
The property from above
A two-minute drone tour of the property — a corner lot with prime Riverside Drive frontage, generous on-site parking, and exposure to more than 11,000 vehicles a day on the Highway 101 corridor.

A look around
A landmark location with prominent road-side signage — then step inside with the 3D walkthrough.
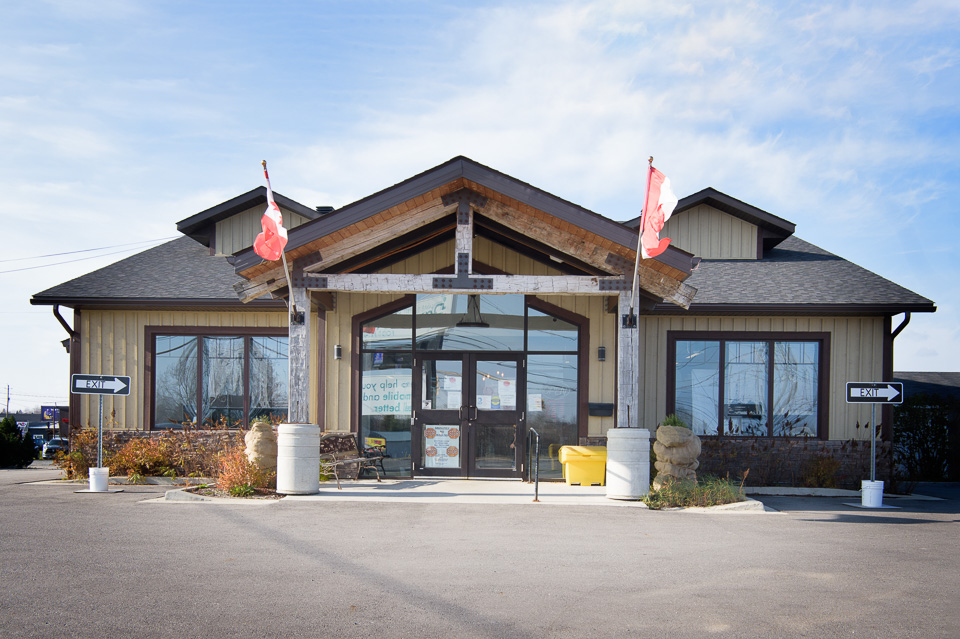
Click to start the tour · drag to look around · use the floor selector to move between levels.
Leasing package
Everything a decision committee needs on one page — facts, floor plans, lease options and contact details.
Or grab the package for your path: Full Building · Floor-by-Floor · Practitioner Rooms
Tell us how you’d like to use Riverside Centre and we’ll arrange a private viewing. Full building, floor, or single room — every serious inquiry gets a direct answer.
Prefer email? Write to leasing@riversidetimmins.ca or request the leasing package.
Find Us
Riverside Centre sits on a corner lot at the beginning of Timmins’ auto-dealer row on Riverside Drive — part of the Highway 101 connecting link, the main transportation corridor through Timmins. Traffic counts on Riverside Drive record more than 11,000 vehicles a day, and the roadway through this stretch was fully reconstructed in 2023. Easy to reach, with 40 parking spaces on site.
Get Directions